Office Listings
Sheryl Thompson is proud to partner with Real Estate Professionals Inc., an elite group of realtors dedicated to creative and tenacious client-focused service.
“Go with the Pros”
1 / 29
For Sale
Wedderburn Single Family
$349,0002202, 100 Banister Drive
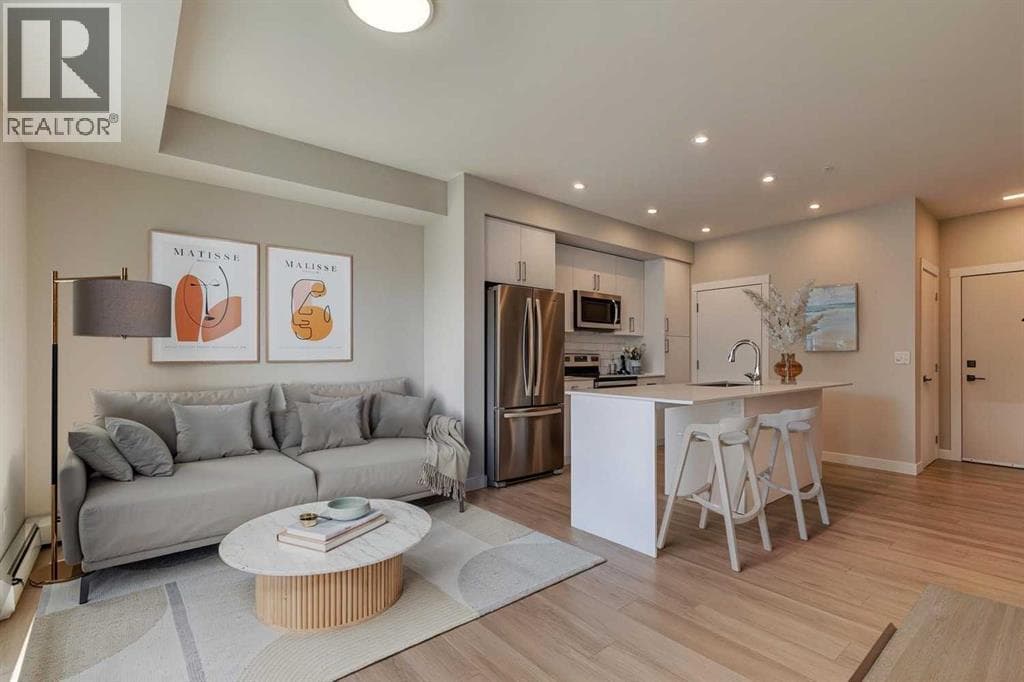
Welcome to the Lawrie Park, Okotoks' newest apartment complex, surrounded by parks, walking paths, and panoramic views. Enjoy the convenience of being within walking distance to D'Arcy Crossing Shopping Centre, as well as easy access to Calgary. This development, quality built by Partners Homes, offers a prime location with modern design and finishings. This is an ideal option for first time buyers, retirees, investors and young professionals. Functional floor plan with 2 bedroom, 2 bath unit has a sunny south exposure from the spacious private balcony (with gas barbeque hook-up). This second floor unit features an open floor plan with high ceilings, large windows, and bright interior colors. Upgrades include air conditioning, barn door, custom window coverings and more. The bright kitchen features white cabinets, quartz counters, and massive center island with huge dining/breakfast bar area. The adjoining living room offers an abundance of space for furnishings with patio door to enjoy the mountain, courtyard and park views. The master bedroom is a good size featuring a 4-piece ensuite. The second bedroom would also be ideal for a home office or flex room. There is a main 4-piece bathroom and convenient in-suite laundry. Titled heated underground parking and assigned storage locker. This is a pet friendly complex. Enjoy a relaxing stress-free lifestyle in this outstanding Lawrie Park condo. Quick possession. Just move in and enjoy the stress-free lifestyle!
2Beds
2Baths
692Sqft
MLS®: A2350527View Details →
1 / 17
For Sale
N/A Single Family
$90,000240 2 Avenue W
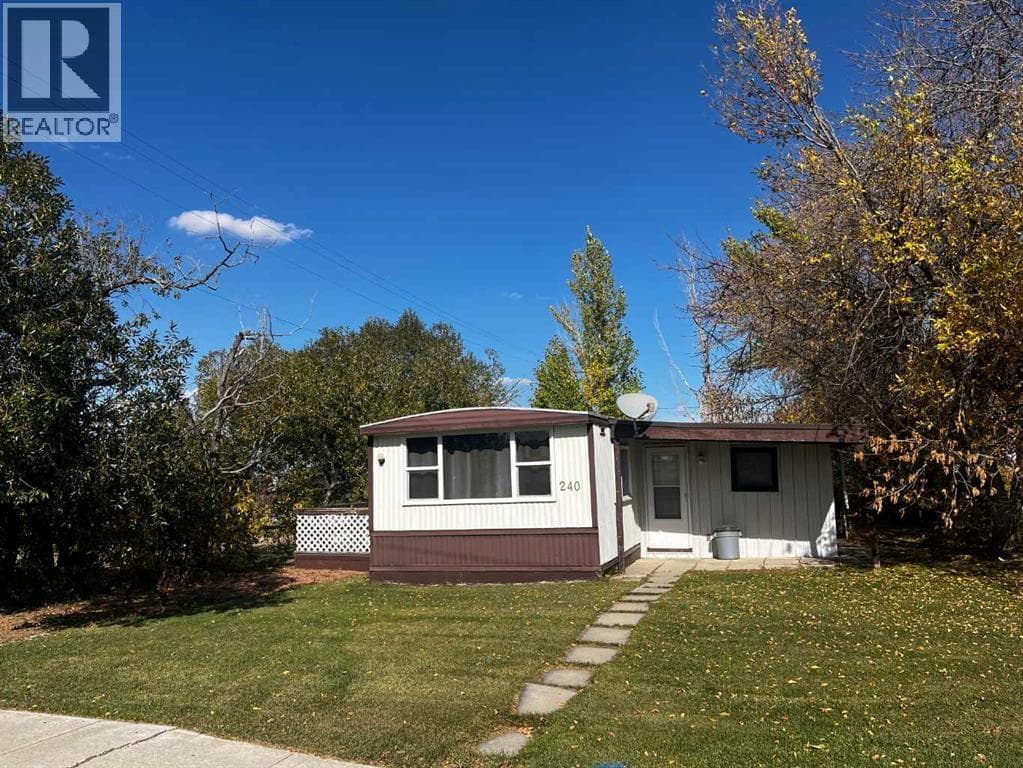
Imagine stepping into a tranquil haven, where the charm of small-town life intertwines seamlessly with comfort. Welcome to this delightful detached manufactured home nestled within the friendly community of Hussar. Located next to playground, this single-wide mobile home offers a surprisingly spacious living experience with 1102 square feet. Three bedrooms provide ample room for family or guests, complemented by two bathrooms, one being a two piece ensuite. Outside, mature landscaping graces the corner lot, which offers plenty of room for outdoor activities and enjoyment. New windows were installed in 2017, bringing natural light and enhanced energy efficiency to every room. And don’t miss the opportunity to acquire the two car garage next door which is being sold alongside this listing, providing secure parking and additional storage space for your belongings.
3Beds
2Baths
1102Sqft
MLS®: A2350070View Details →
1 / 38
For Sale
Coventry Hills Single Family
$399,00052 Covington Road NE
AFFORDABLE DETACHED LIVING IN COVENTRY HILLS! Welcome to 52 Covington Road NE, a fantastic opportunity to own a single-family home in one of North Calgary’s most established and convenient communities — offered at just $399,000! This 2+1 bedroom bi-level offers a functional layout with plenty of potential for first-time buyers, young families or investors. The main level features a bright living space, kitchen and dining area, two bedrooms and a full bath, while the lower level provides additional living space, a third bedroom, bathroom and plenty of room to make it your own. Rear parking adds everyday convenience, and nearby walking paths make it easy to get outside and enjoy the neighbourhood. Coventry Hills is known for its abundance of parks, playgrounds and pathways, with schools and everyday amenities close at hand. You’re minutes away from a multitude of shopping options for groceries, restaurants, services and any type of shopping you need. It’s also just minutes from Deerfoot City and Cross Iron shopping centre and Costco. For recreation, Vivo for Healthier Generations (formerly Cardel Place) is nearby, offering swimming, skating, fitness, climbing, indoor play and library facilities. Quick connections to Deerfoot Trail, Stoney Trail and Country Hills Boulevard make getting around the city, reaching the airport or heading out of town easy. Unbelievable value here!A detached home at this price point is an opportunity you’ll want to see — bring your ideas and make 52 Covington Road your own!
3Beds
2Baths
996Sqft
MLS®: A2349687View Details →
1 / 51
For Sale
N/A Single Family
$2,890,00072 Heritage Lake Shores
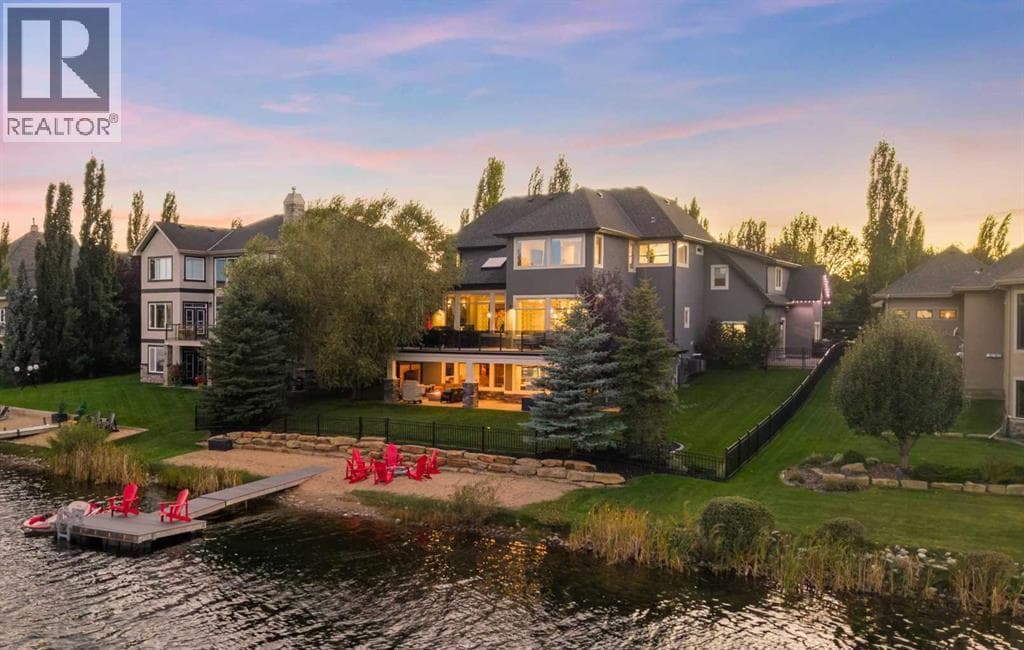
Welcome to 'The shores', the only cul-de-sac with lakefront residences. Newly redesigned, this extraordinary estate offers the allure of a new build in one of Heritage Pointe's most coveted settings. This masterpiece, with over five thousand square feet of elevated living, boasts gorgeous vistas, a private beach, dock and 88 feet of shoreline. With only 66 residences directly on the lake, this is the only fully remodelled, two-storey ever offered to market! The exterior facade showcases glass garage doors, a revitalized colour palette and driveway - a nod to the quality within. The grande foyer welcomes you with extravagant windows, where views of the water become a picturesque backdrop to everyday living. A custom office bridges the impressive formal dining, a remarkable space for effortless entertaining. Beyond, the inspiring family room features an open to above design with soaring ceilings and a wood-burning fireplace. The grandeur of the family room does not come at the expense of a bonus room. Tucked privately above the epoxied, heated, triple car garage, is a secondary retreat, ideal as a lounge or children's playroom. The culinary experience is elevated with custom cabinetry, lux granite and a top of the line Miele and Jennair appliance suite. From here, the dining alcove overlooks the unforgettable canvas of the shimmering lake. Entertaining continues onto the extravagant terrace, where glass railings preserve the sweeping panoramas. Even the powder room is a design moment unto itself, with sculptural granite in a rich palette, worthy of Architectural Digest. Ascend upstairs to a ‘Juliet’ hallway overlooking the great room. At one end awaits the primary suite, an expansive sanctuary, with sunrise views, a five-piece spa and boutique worthy dressing room. Two generous bedrooms are ensconced on the opposing end of the upper-wing with access to a four-piece bath. Descend the curved staircase outfitted with gorgeous panelling and into a spectacular walkout. The showpiece here is the custom bar, enveloped in rich walnut, integrated refrigeration and sumptuous black granite. The family room flows onto the covered aggregate terrace. The lower has a fourth bedroom, exquisite three-piece spa and a gym where morning workouts are accompanied by a cold plunge from your shoreline. Manicured lawns and gardens cascade toward your beach and new, top-of-the-line, trex dock, where you can enjoy water-sports and candlelit dinners on the beach. Integrated audio, in-slab heating, gemstone lighting and new furnaces, water tanks and air-conditioners further elevate the residence. Unique to The Shores, this home is positioned between the main lake and gated upper lake, offering the luxury of water at both your front and back step. Opportunities of this calibre are exceptionally rare: a completely reimagined lakefront estate, along Heritage Pointe’s most coveted shoreline, minutes from Calgary, world-class golf, and within the unparalleled Lake at Heritage Pointe. *Watch Video*
4Beds
4Baths
3457Sqft
MLS®: A2349014View Details →
1 / 49
For Sale
3118, 10 Country Village Park NE
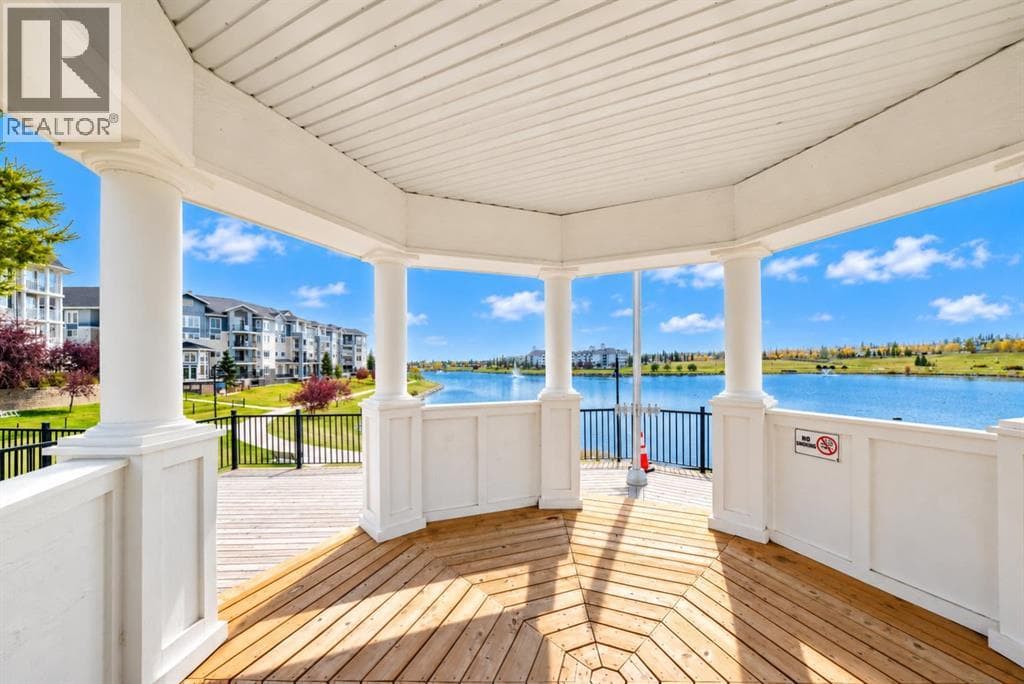
Welcome to this spacious 2-bedroom, 2-bathroom main-floor corner unit in the desirable community of Country Hills Village, ideally situated just steps from the beautiful pond and scenic walking paths. Offering approximately 881 sq. ft. of thoughtfully designed living space, this inviting home combines comfort, convenience and an exceptional location.Inside, you’ll find a bright, open-concept floor plan featuring luxury vinyl plank flooring throughout. The spacious living room is centred around a cozy corner fireplace and flows seamlessly into the dining area and kitchen. The kitchen offers plenty of cabinetry and counter space, stainless steel appliances, and a convenient raised eating bar—perfect for casual meals or entertaining.The two bedrooms are thoughtfully separated for added privacy. The generous primary bedroom features its own 3-piece ensuite, while the second bedroom is conveniently located near the additional 4-piece bathroom, making the layout ideal for guests, roommates, a home office or a small family.One of the home's best features is its main-floor corner location, offering easy access to the covered outdoor patio and surrounding green space. Step outside and enjoy having the picturesque Country Hills Village pond and extensive walking-path system practically at your doorstep—perfect for morning walks, evening strolls or simply enjoying the outdoors. Pet lovers will also appreciate that pets are permitted with Board approval.Buy with confidence in this well-managed condominium complex with a healthy reserve fund and an ongoing commitment to maintaining the property. A new roof has recently been completed, with additional maintenance and improvements continuing throughout the complex—helping protect and enhance the community for years to come.Additional features include in-suite laundry, a titled underground parking stall and assigned storage. You’re also just minutes from an excellent selection of shopping, restaurants, recreation and ever yday amenities, with convenient access to Harvest Hills Boulevard, Deerfoot Trail and Stoney Trail.A wonderful opportunity to enjoy two bedrooms, two full bathrooms, underground parking, a pet-friendly community and a beautiful pond-side setting in one of NW Calgary’s most convenient locations.
2Beds
2Baths
882Sqft
MLS®: A2347895View Details →
1 / 28
For Sale
Braeside Single Family
$349,90049, 10001 Brookpark Boulevard SW
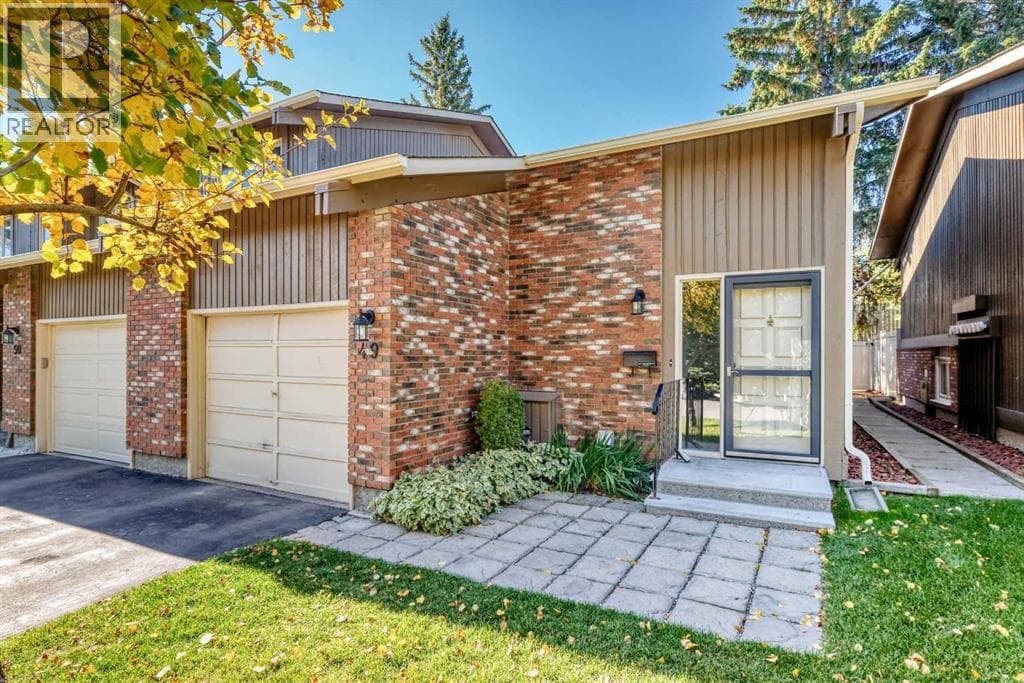
SPOTLESS, AIR CONDITIONED AND MOVE-IN READY! Over 1,195 sq. ft. of developed living space in a fantastic Braeside location. Location, condition and price — the real estate mantra — and this home delivers on all three.LOCATION: Enjoy a sunny west-facing backyard backing onto one of Braeside's coolest features — the community's interconnecting pathway system. A truly convenient location, with highly regarded public and separate schools, doctors, dentists, public transportation, grocery shopping, Southland Leisure Centre, parks and more all within an easy walk or very short drive.CONDITION: This home is spotless and ready to move into. Recent upgrades include windows and a complete appliance package, plus air conditioning. The home has just been professionally painted, giving it a fresh, clean feel throughout.PRICE: Well, that's for you to decide! We think you'll find the combination of condition, features, location and value particularly hard to beat.Vacant and ready for immediate possession. If you're looking for a well-maintained home in a great family-friendly location, this one deserves a closer look.
2Beds
2Baths
663Sqft
MLS®: A2347258View Details →
1 / 33
For Sale
Forest Heights Single Family
$399,99940 Fonda Crescent SE
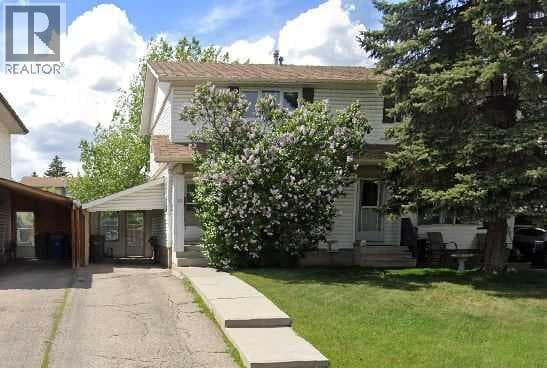
If you have been looking for a move in ready home that has been updated and immaculately maintained here it is! Welcome home to this 3 bed, 1.5 bath home located on a quiet street in the established community of Forest Heights. This home has been lovingly cared for by the owner for over 30 years and shows pride of ownership throughout. Situated on a huge level lot with west facing backyard, this property also offers an enclosed carport and extra-long paved driveway with parking for 3+ cars. The main level features a bright and spacious living and dining area with plenty of natural light and upgraded luxury vinyl plank flooring. The updated kitchen features newer cabinets, hardware, new lighting and new backsplash. It is thoughtfully designed with tons of cabinets and counter space, a double pantry and eat-in area overlooking the private backyard. A convenient 2 piece bathroom and mud room complete the main floor. Upstairs you will find 3 spacious bedrooms, all with new doors and lighting. The primary bedroom is extra-large, with room for a king sized bed, plus an oversized closet. A 4 piece bathroom completes the upstairs. The lower level is fully developed with a big open space and cozy gas stove. This flexible space would make a great family room, work from home space, play area or gym. There is an abundance of storage so you have a place for everything. Outside you will find a large fully fenced west facing back yard with low maintenance landscaping. The oversized deck with gazebo is the perfect place to relax entertain, play and enjoy the outdoors.. There is a good sized garden shed for storing all your yard and garden needs. Additional upgrades include new front and back doors with built in blinds, 2 new windows were added for additional natural light, all new interior doors, all new lights, upgraded glass panel staircases and gas stove in the basement. The property is conveniently located near parks, schools, shopping, public transit, and major roadways making commuting a breeze. It’s rare that such a great property comes onto the market. You won’t want to miss this one! Book your showing today.
3Beds
2Baths
1092Sqft
MLS®: A2343307View Details →
1 / 43
For Sale
Strathcona Park Single Family
$609,00036, 140 Strathaven Circle SW
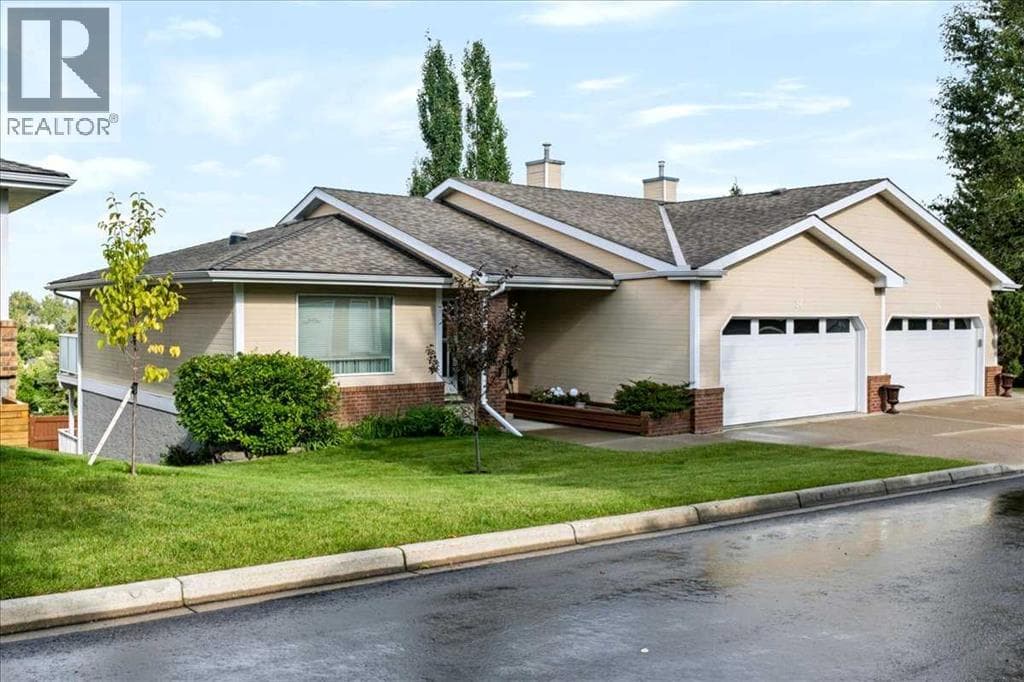
Welcome to this lovingly owned, immaculate UPDATED villa in the highly sought after 55+ complex of Horizon Village Strathaven, where homes RARELY pop up for sale. With 1167 ft2 on the main floor plus the walkout basement, you can enjoy ample space to entertain guests, friends, and family alike. With a double attached garage, this WALKOUT BUNGALOW has everything you need, including washer/dryer on the main floor, and numerous upgrades, showing pride of ownership throughout. Enjoy NEW Vinyl plank flooring on main floor and stairs, NEW High Efficiency Furnace, NEW Hot Water Tank, along with NEW soft water tank. Featuring 3 bedrooms and 3 bathrooms PLUS main floor office with gorgeous French doors, this unit is one of the biggest in the complex with arguably one of the best locations. City views? Yes! No neighbors behind? Yes! Backing on to greenspace? Yes! Not to mention amenities including a great clubhouse with kitchen and visiting area for entertaining, with ample visitor parking. This complex is located near the Strathcona Community Centre, a short walk away where many community events take place throughout the year. Whether you are looking to downsize, enjoy an easy lifestyle with maintenance-free living, this turnkey villa is a beautiful place to call home.
3Beds
3Baths
1167Sqft
MLS®: A2344630View Details →
1 / 49
For Sale
Chinook Park Single Family
$760,00092 Chinook Drive SW
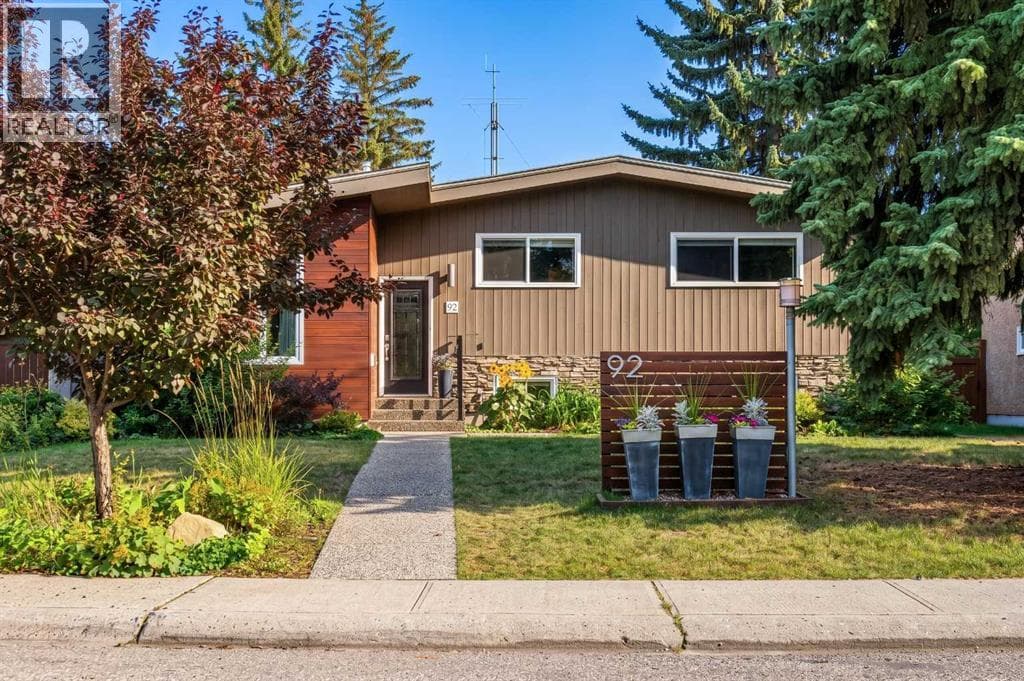
Welcome Home....Located in the coveted community of Chinook Park, this lovely 4 level split sits on a quiet street with a private south facing rear yard. Inside you'll find a mid century influence complimented by many tasteful cosmetic updates, as well as many large capital improvements making this an easy home to move into and personalize to your tastes! The lovely curb appeal sets the tone for whats inside....step in and feel immediately drawn in. The high vaulted ceilings in the living room, accented by hardwood floors create a wonderful space to gather, entertain and relax. Natural light pours in through the skylight and updated windows. This large living room transitions into a dining area that is easily accessed from the beautifully updated kitchen with high gloss cabinetry, quartz cabinets and stainless steel appliances that include a gas range. An additional room off of the kitchen that overlooks the yard could be used for a casual or formal dining room, sitting area, playroom or home office. Main floor laundry is conveniently located out, yet out of the way. The natural light follows you upstairs, where you'll find 3 well sized bedrooms and a renovated 5 piece bathroom. The lower levels of this home provide an abundance of space for family gatherings, hobbies, and the flexibility of the space lends itself to many uses. A second full 3 piece bath rounds out this 3rd level. The fourth level of the home is fully finished with a 4th bedroom, and a flex room that could serve as a guest room, home office, computer den or transform it into a 5th legal bedroom with the addition of an egress window. With over 2700 ft of development, this home offers private spaces for each member of the family, while maintaining a very warm, connected feeling throughout. Move in just in time to enjoy some time in your large south facing back yard with large deck and patio, perhaps gathered around the firepit, creating new memories. Keep your car, tools and toys safe and warm in t he 18x22 detached garage.
4Beds
2Baths
1538Sqft
MLS®: A2341379View Details →
1 / 52
For Sale
N/A Single Family
$899,000425 Railway Avenue
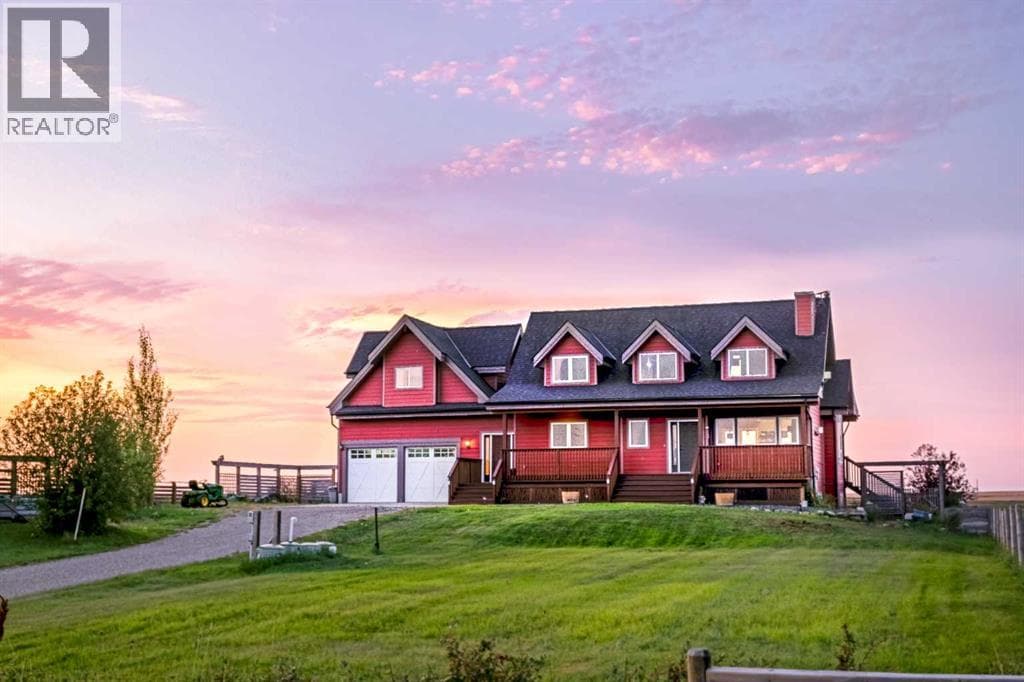
Stop scrolling and LOOK at this stunning 2,657 sqft custom home, designed by Lindal, on a beautifully landscaped 1-acre lot in Cheadle. The moment you drive up to this home, you will notice the uniquely striking architecture, perched higher up with your private long driveway. With several young trees, a natural pond behind, and tranquility surrounding the home, you will truly appreciate the nature and beauty, exclusive to you each morning. If you love hearing the birds each morning and watching the ducks, you will fall in love with this location. This home features a flexible 5-bedroom arrangement, 3 full bathrooms, and plenty of additional developed living space, including a walk-out basement, a home-theatre room, a home office overlooking your backyard, an elegant mudroom, stylish kitchen and living room, as well as main floor laundry for convenience. This home features soaring, beamed ceilings throughout the entire home, including every bedroom and the lower level, and plenty of natural light! There are too many luxurious features to count, which will surely bring awe to you and your guests. Upon entering the home, you will be greeted inside the elegant, functional mudroom, showcasing a huge built-in 15-hook hall tree with a bench and additional storage. Just off the mudroom and above the heated double-car garage is the secluded loft-style room, featuring FOUR walk-in closets, that could be used as a very large bedroom, a home library, or music room, which is uniquely separated from the rest of the home for unmatched privacy. The other upper level holds the office overlooking the back pond, and a set of French doors leading into the master. Within the master bedroom is a lengthy walk-in closet, 2 additional small closet spaces, and a large 5pc ensuite bathroom. Open to below is the stunning main floor: a large open kitchen with built-in oven and gas stove top, pantry, main floor laundry, dining placement, a living room with a gas fireplace, two additional bedroom s and full bathroom complete this large main floor. Down below is the fully finished walk-out basement: an additional bedroom (currently used as a home gym), a home theater room with sound dampening, another full 3 pc bathroom, utility / storage room, and a large family room with sliding patio doors that lead you to your backyard retreat. You have to check out this custom home in person to truly appreciate all the features this home offers. Some of the photos have been edited with virtual AI to add furniture and/or items.
5Beds
3Baths
2657Sqft
MLS®: A2342876View Details →
1 / 29
For Sale
Downtown Single Family
$289,9004101, 403 Mackenzie Way SW
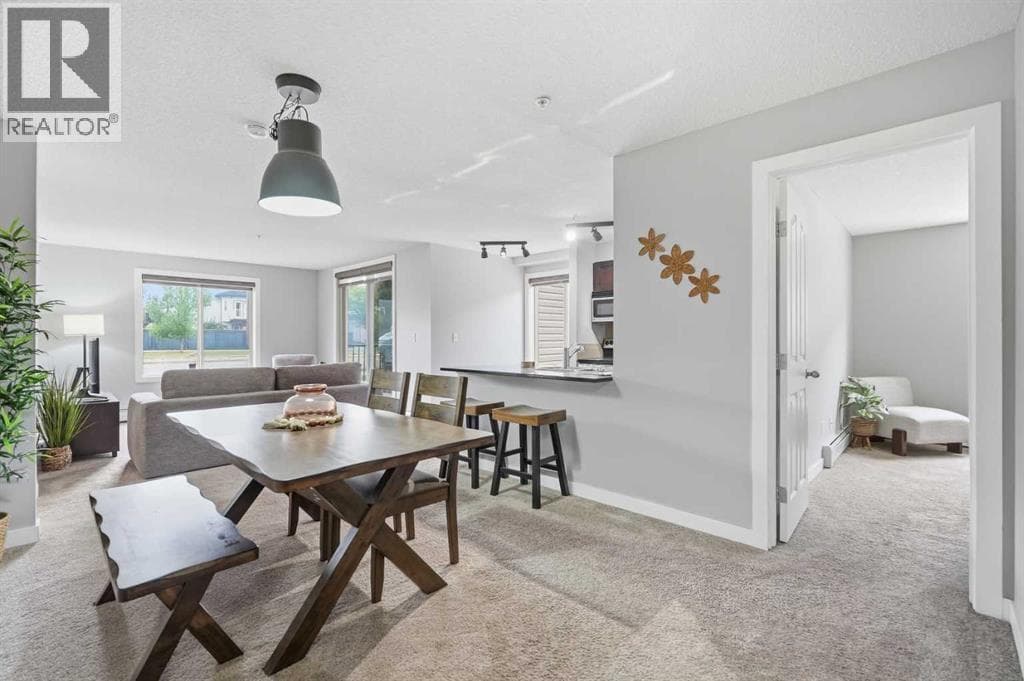
**OPEN HOUSE Sep 20th, 1:00pm to 3:00pm** NEARLY 1,000 sq. ft. ON THE GROUND FLOOR, SPOTLESS INSIDE, AND EVERYDAY CONVENIENCE RIGHT OUTSIDE YOUR DOOR.Welcome to Creekside Crossing in Downtown Airdrie. This exceptionally clean 2 bedroom plus den, 2 full bathroom home has been kept in outstanding condition. This is one of those homes where you can tell the owner has been particular about how it is maintained.At approximately 972 sq. ft., the layout gives you space that is becoming harder to find in condo living. There is a proper dining area, generous living room, versatile den, and a spacious primary bedroom with walk through closet and private ensuite. The kitchen features granite countertops, stainless steel appliances and plenty of cabinetry. Updated zebra blinds were installed in 2023, along with a new washer and dryer in late 2022.You also have 1 TITLED UNDERGROUND PARKING stall, while the ground floor location makes coming and going refreshingly simple. Groceries, guests, pets, deliveries and everyday errands are just easier when there is no elevator ride between you and your front door.And this is a location that can genuinely change your daily routine. Sobeys is directly across the street, with coffee, restaurants, fitness, professional services and everyday shopping all within an easy walk. Schools, parks, pathways and Nose Creek are also nearby.Park underground and leave the car there. This is clean, spacious, move in ready condo living in a part of Airdrie where so much of what you need is already around you.
2Beds
2Baths
970Sqft
MLS®: A2342632View Details →
1 / 39
For Sale
Yorkville Single Family
$499,90019691 Sheriff King Street SW
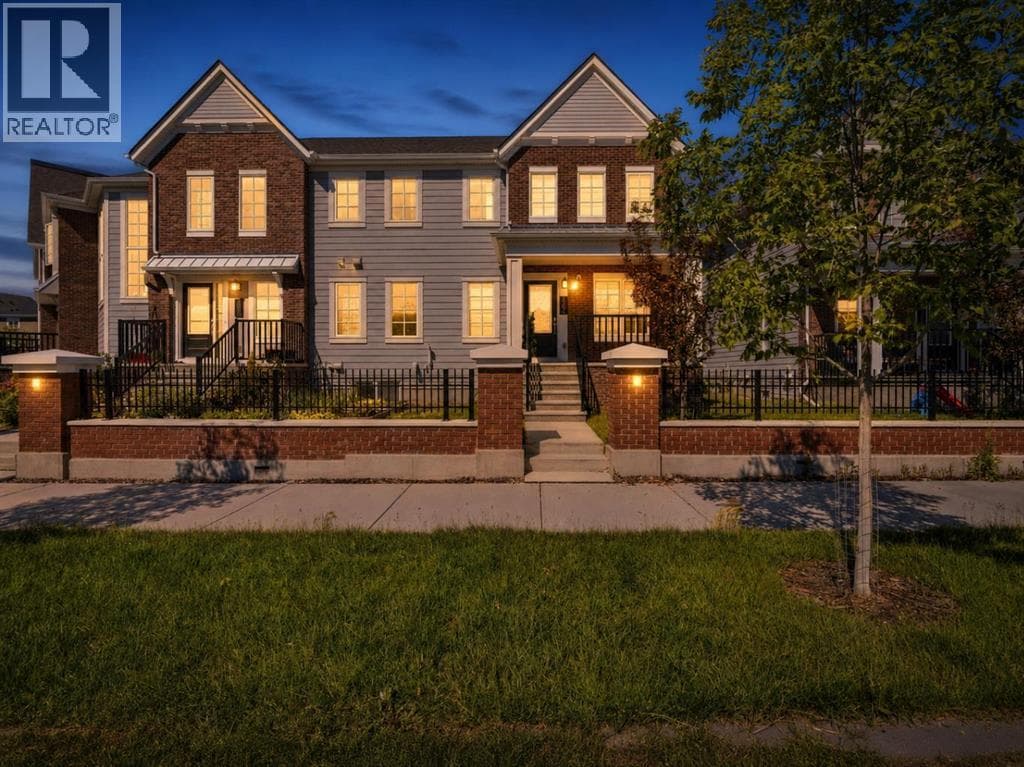
**OPEN HOUSE SUNDAY, SEP 6TH 1PM TO 3PM** Step up to an elevated entry, NO CONDO FEE home finished with durable Hardie board siding and DOUBLE ATTACHED GARAGE. With 1,381 sf above grade plus a 437 sf unfinished basement, this is a home with room to grow in a community close to many amenities.The main floor is bright and efficient, with plenty of windows filling the space with natural light. The kitchen has a 7.5 ft quartz island, perfect for casual meals or entertaining, while a cozy living room and 2 piece bath round out the space. Luxury vinyl plank flooring flows throughout, and zebra blinds add a clean, contemporary finish. The real living space, though, is upstairsA large, versatile bonus room in the second floor, giving your family room to spread out, unlike other floor plans in the community that trade this space for a balcony. Upper floor laundry means no more hauling baskets up and down stairs. The primary suite offers a walk in closet and private 4 piece ensuite, while two additional bedrooms and a second full bath complete the level, giving everyone their own space. The unfinished basement is a blank canvas, ready for a home gym, media room, office, or extra living space whenever you're ready to build it out.The double attached side by side garage is a standout, with an impressive ceiling height of over 10 ft. offering exceptional space for vehicles, storage, or a workshop setup most townhomes simply can't offer. There's plenty of street parking out front makes hosting easy. A 200 amp electrical panel keeps the home ready for EV charging or future upgrades.Set in Yorkville, one of Calgary's newest and fastest growing southwest communities, with a large park a walking distance away, pathways, and quick access to Macleod, Legacy Township shopping, the future Belmont Library and field house (completion 2027).
3Beds
3Baths
1382Sqft
MLS®: A2341254View Details →
1 / 49
For Sale
Cambrian Heights Single Family
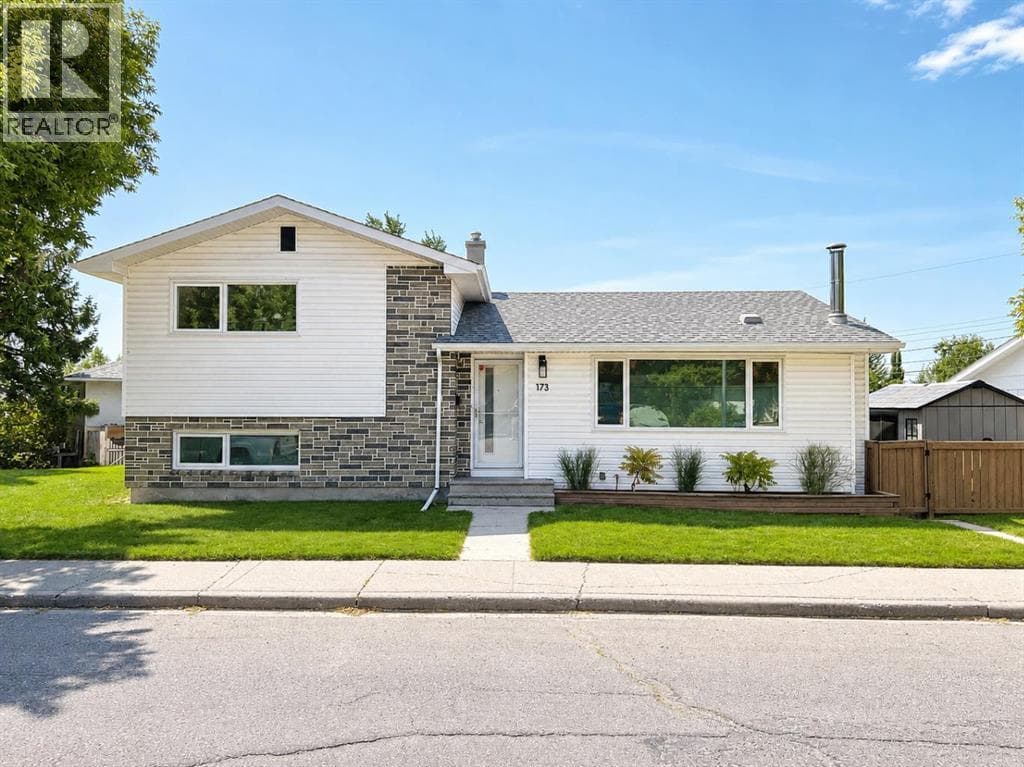
$799,900173 Cornwallis Drive NW
Nestled in the heart of Cambrian Heights, this spacious and versatile family home is located on a massive 2,300+ sq. ft. Lot, one of the biggest in the community - with enough space for 5-6 car off street parking frontage, and exceptional potential for comfortable family living or future development.Rare nine-foot ceilings on all levels create a bright, open, and expansive feel throughout the home. The main floor features an open-concept kitchen with soft-close cabinetry, granite countertops, and all stainless steel appliances. The dining and living rooms are particularly bright and spacious, enhanced by beautiful ¾-inch white oak hardwood flooring throughout.The 2 generous sized bedrooms feature closets extending to the ceiling, providing excellent storage. A full 4 pce upgraded bathroom has been tastefully renovated with new fixtures, ceramic tile, and granite countertops. A second fully upgraded and retiled bathroom is located on the lower level The walkout third level offers a direct entrance to the lower level and is thoughtfully laid out with existing plumbing and bedrooms featuring legal egress window openings. The lowest level is framed, including large windows - an excellent opportunity to create either a bathroom, bedroom, and living area—or a kitchen, dining room, and living area for a potential basement suite (subject to the necessary approvals).Outside, the treed yard features a large deck, a firepit area, and huge backyard perfect for family gatherings. Completing the property is a huge 22' x 22' detached garage. Conveniently located close to schools, parks, transit, shopping, and other amenities, this well-appointed home combines thoughtful upgrades, generous space, and outstanding future potential in a sought-after community. Other recent upgrades include the following: R50 attic insulation on upper and lower roofs in May 2017, Asbestos test and removal in May 2017, Front and rear door replaced June 2017, Flat ceiling and pot lights througho ut main level (added June 2017), Fence done July 2018, Patio June 2020, Supreme 3 pane low e windows including egress window downstairs (Nov 2022), All up down in casing blinds done (Jan 2023), 5” gutters installed (May 2024), 2 bathrooms remodeled (Oct 2025)
5Beds
2Baths
1293Sqft
MLS®: A2338852View Details →
1 / 31
For Sale
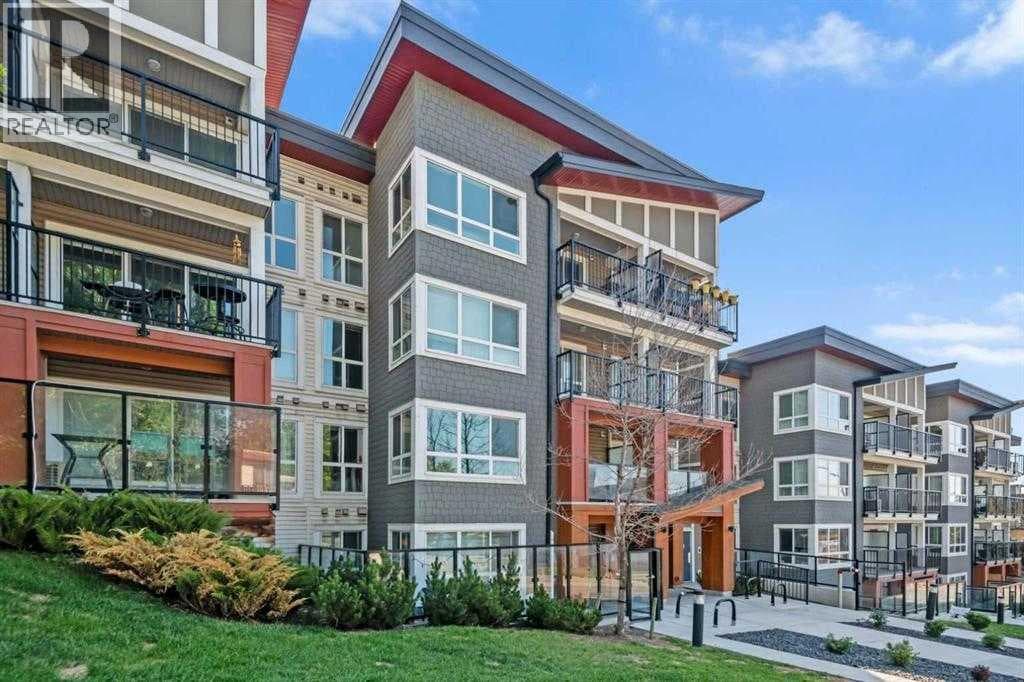
128, 510 Edmonton Trail NE
Welcome to Bridgeland Hill, where urban living awaits you! This ground floor 2 bed, 2 bath residence offers a blend of elegance, functionality, and a location that truly defines convenience. Enjoy in-suite laundry, AC, along with a kitchen featuring elegant quartz countertops, stainless steel appliances, and a gas range that fuels your inner chef. Secure underground parking and additional storage. This incredible condo is located just minutes away from Downtown. Immerse yourself in the vibrant Bridgeland community, with its charming cafes, restaurants, and a wide array of amenities. In addition to all these features, the building also boasts a fitness facility, and it's a dog-friendly building. This ground floor condo has a thoughtfully designed spacious patio with a gate which provides easy access to head out on walks with your four-legged friend. A dog owners dream and a unique perk! Call your favourite realtor to book your private showing !
2Beds
2Baths
751Sqft
MLS®: A2330724View Details →
1 / 40
For Sale
N/A Single Family
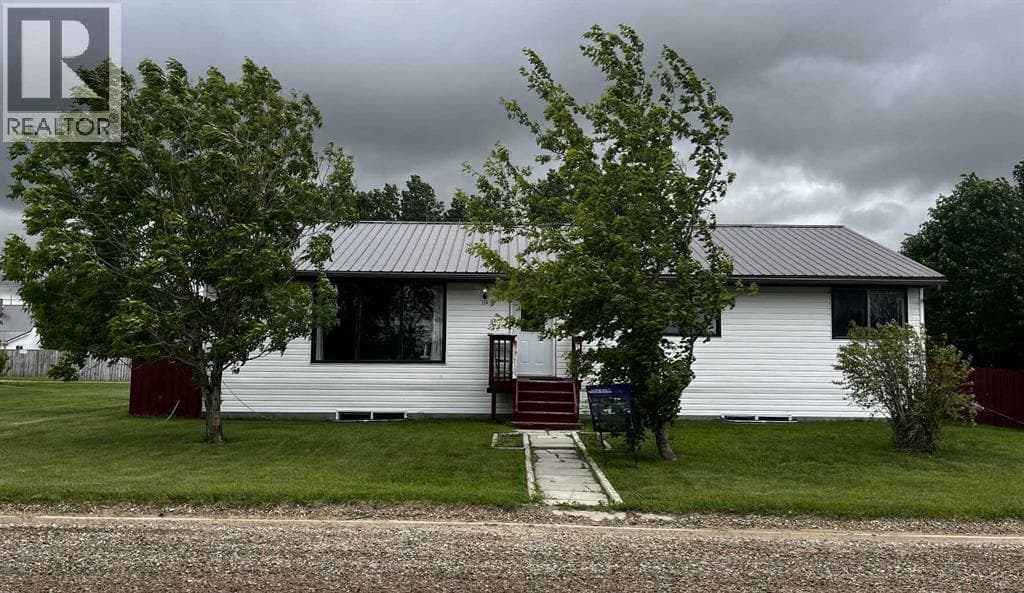
$180,000119 3 Avenue W
Property is being sold AS -IS. Foundation requires repair. Repair quote is available upon request. Priced accordingly. Blue skies and prairie landscapes is the view that will greet you every morning from this awesome property. This well maintained bungalow features a bright and spacious floor plan. This home boasts 1681 sq. ft. of exceptional living space. Maple cabinets, large island and coffee bar are just some of the features of this large kitchen. Picture all the family gathered in this very spacious dining room. The large living room provides plenty of space for family movie nights. Three bedrooms upstairs and one downstairs provides space for family living. The basement is partially finished with a bedroom, bathroom and laundry room. There is room to complete the family room of your dreams. The large backyard is fully fenced with a 2 tier deck to enjoy those hot summer nights. There is also additional parking off the back alley. You must see to appreciate all this home has to offer.
3Beds
2Baths
1681Sqft
MLS®: A2290753View Details →
1 / 49
For Sale
Cornerstone Single Family
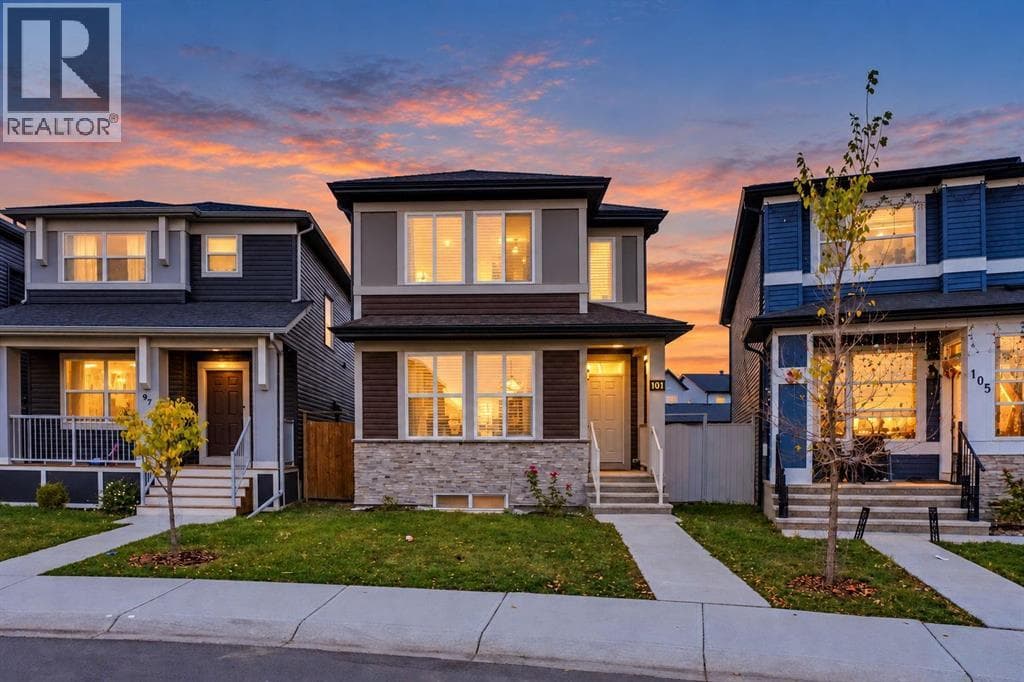
$619,900101 Corner Ridge Mews NE
Welcome to this stylish and modern detached two-storey home located in the desirable community of Cornerstone. Situated on one of the largest lots on the block, this home is in like-new condition and offers a highly functional, family-friendly floor plan. The main floor features beautiful LVP flooring, an open-concept layout, and an abundance of natural light from the large windows. The spacious kitchen is designed for both everyday living and entertaining, with stainless steel appliances, a gas range, a separate hood fan, built-in microwave, French-door refrigerator, quartz countertops, a large centre island, generous pantry space, and plenty of cabinetry and storage. The open living and dining area is ideal for family gatherings. A main-floor bedroom offers excellent flexibility and can also be used as a home office, guest room, or study area. A 4-piece full bathroom completes the main level. Upstairs, you will find the spacious primary bedroom with a walk-in closet and 4-piece ensuite, along with two additional well-sized bedrooms, a conveniently located laundry area, and another 4-piece bathroom. The professionally finished basement with an illegal suite, offers additional living space with a separate entrance, two bedrooms, kitchen, living area, 4-piece bathroom, and separate laundry room. One of the standout features of this property is the massive pie-shaped lot, offering exceptional outdoor space and future potential. The rear yard provides back-lane access and may offer room for a large garage, subject to City approval and applicable regulations. Cornerstone is a growing northeast Calgary community with convenient access to major roadways, shopping, amenities, and the Calgary International Airport. Whether you are looking for a family home, additional living space, or rental potential, this property offers flexibility and excellent value. Don’t miss your opportunity to view it.
6Beds
4Baths
1805Sqft
MLS®: A2349175View Details →
1 / 50
For Sale
Butte Hills Single Family
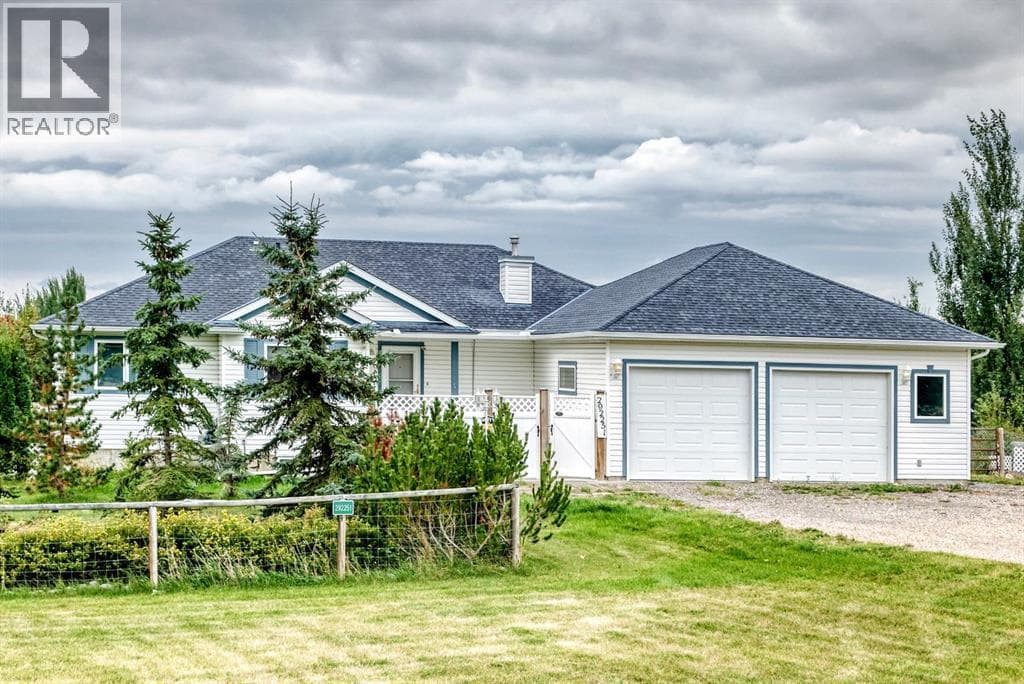
$1,399,900292251 Butte Hills Drive
Welcome home to 292251 Butte Hills Dr., Balzac, Alberta — 2.18-acre. This property offers the perfect blend of peaceful acreage living and convenient access to surrounding amenities. Close commuting access off QE2, Airdrie, Balzac, Cross Iron Mills mall! This well maintained Bungalow home features 4 bedrooms, 3 bathrooms, a finished basement, and a oversized double attached garage. Lots of room for RV Parking. The main floor includes a functional kitchen and comfortable large living room, overlooks the sunroom (8x18) that provides a wonderful place to relax unwind and enjoy views of the property. Step outside onto the back deck (26x20), off the sunroom ideal for morning coffee, summer BBQ gatherings, or simply taking in the tranquility of your acreage, enjoy the peaceful outdoor setting. The main level offers a spacious kitchen with eating area , ample amount of counter space, cupboards pot drawers and pantry. The Primary bedroom has a walk-in closet with automatic lights, 4 piece en suite with Jet tub and skylights, lots of storage around the vanity. The other 2 bedrooms are quite good size, the main floor bathroom has a walk-in shower and a moon light brings in lots of natural light. The back entrance off the kitchen has a lot of closet space for storage electrical hookup for dryer and a moon light. No carpet in this house laminate ceramic tile throughout the house.. Just off the garage there is a dog washing area mudroom (11x12) and a dog pen off the back. The fully finished basement provides valuable additional living space and flexibility for a growing family including a family room, large bedroom, 4 piece bathroom and a huge laundry room craft room. Infloor heating in basement newer furnace 2020, hydroxalator air purifier for the whole house The fully fenced property provides plenty of room to enjoy acreage life, whether you're looking for space for the family, pets, hobbies, or simply a little more breathing room. The home is also equipped with roof-moun ted solar panels, adding an energy-efficient feature to the property.Outside, enjoy the privacy and freedom of 2.18 fully fenced acres, offering plenty of room for outdoor activities, pets, gardening, or simply enjoying the open space that comes with acreage living.Additional features include solar panels installed on the roof 2025 , furnace2020, shingles 2011, deck 2020, sump pump 2025.
4Beds
3Baths
1614Sqft
MLS®: A2342552View Details →
1 / 46
For Sale
Sunnyside Single Family
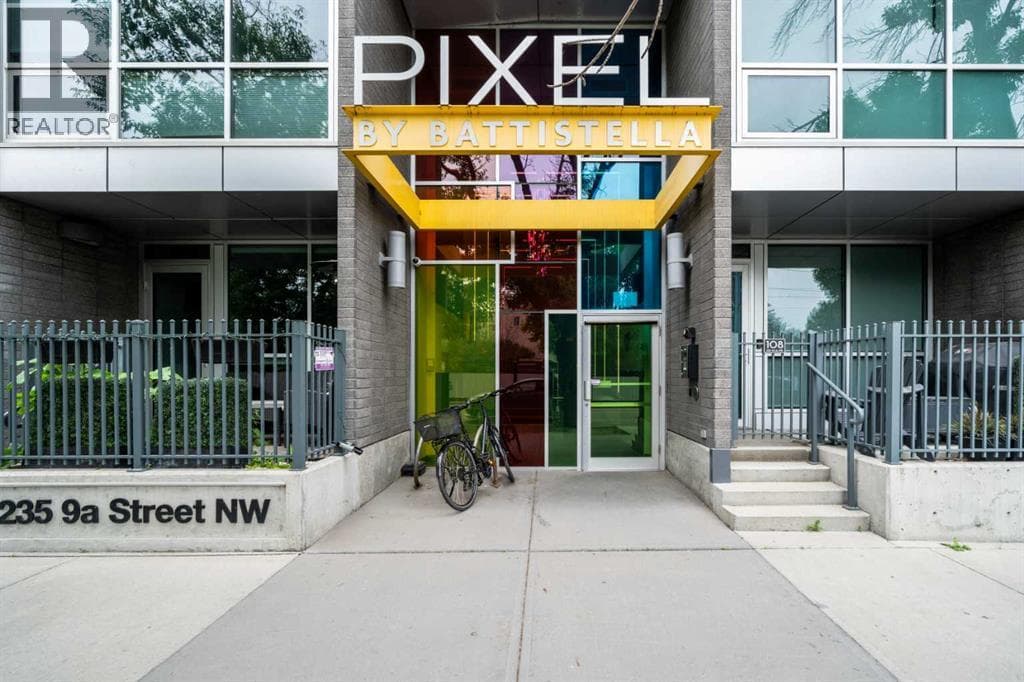
$449,000411, 235 9A Street NW
Welcome to sophisticated living in the coveted neighbourhood of Sunnyside. Just steps from the Peace Bridge and the Bow River pathway system, this location offers the best of inner-city living with boutique shopping, restaurants, cafés, groceries and the C-Train all within walking distance. Leave the car at home and enjoy all that Sunnyside and Kensington has to offer. Situated on the southwest corner of the building, this stunning suite is surrounded by floor-to-ceiling windows that fill the home with natural light while still offering a surprising sense of privacy and urban views. Polished concrete floors lead into a well-designed open-concept floor plan. The kitchen, complete with a large island, overlooks the bright, open living and dining areas, creating an ideal space for both everyday living and entertaining. Work from home in the built in work nook. Sliding doors lead to the generous west-facing balcony, perfect for enjoying afternoon sun and warm summer evenings. The two bedrooms are thoughtfully positioned on opposite sides of the suite, providing separation and privacy. The primary bedroom features a walk-through closet leading to a beautifully appointed ensuite, while the second bedroom is conveniently located across from a full four-piece bathroom. The finishes throughout are clean, modern and timeless, and the suite is truly move-in ready. Your 4 legged friend is welcome with board approval. The building is known for being secure, quiet and well maintained. Included with the unit are a titled underground parking stall (one of the largest in building and a titled storage locker. Ample Visitor Parking is also available .Residents enjoy access to the shared rooftop terrace—a fantastic place to relax, take in the sunset, or enjoy views of fireworks during the Calgary Stampede and the many festivals that make this neighbourhood one of Calgary's most vibrant places to call home.
2Beds
2Baths
915Sqft
MLS®: A2341312View Details →
1 / 21
For Sale
Rosscarrock Single Family
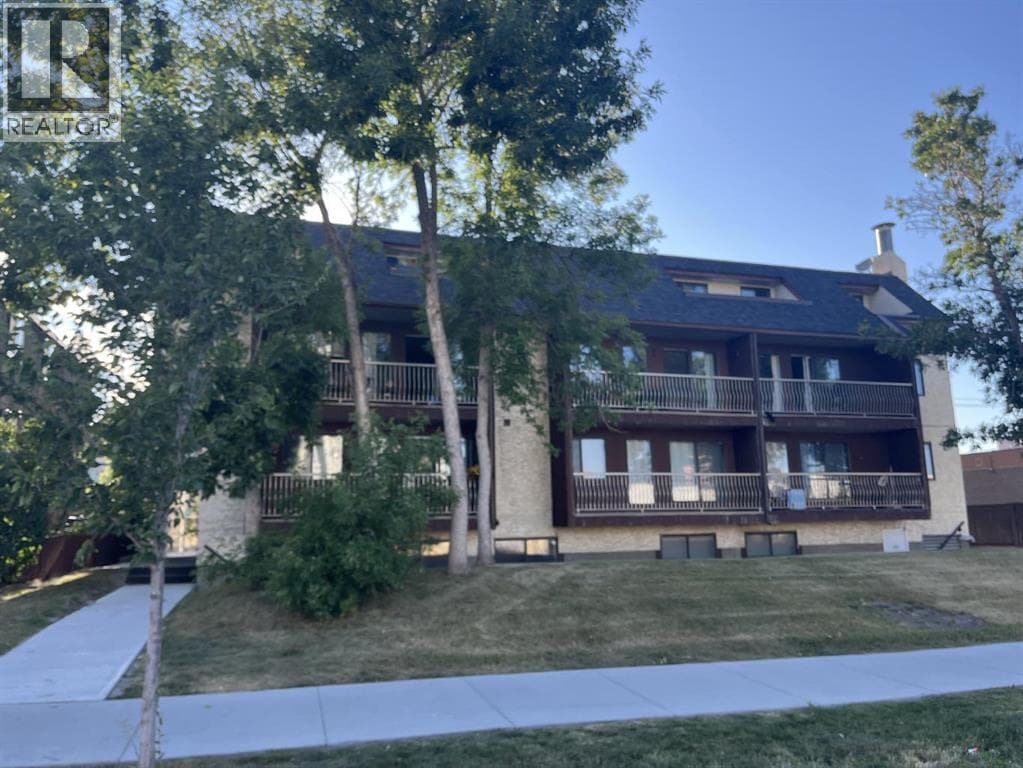
$189,900404, 1113 37 Street SW
GREAT LOCATION.. Lovely TWO bedroom top floor unit in a nice building. Spacious living room and a great layout.. Good size 2 bedrooms and 1 bathroom with Insuite Laundry. This unit offers comfort and convenience. White and neutral color throughout. Upon entering the unit you will notice a very bright and modern living space and kitchen. Large bedroom with ability to fit a full-sized king bed..... washer/dryer has been added to this unit. Amazing location with super easy access to Westbrook Mall, and the LRT Station. Only 10 mins from downtown or Mount Royal University. This ground floor unit has its own walk-up private access and large oversized windows offering tons of sunlight. Perfect unit for investors, students, commuters or young professionals looking to live inner city close to 17th Ave. Assigned outdoor parking stall and pets allowed with Board approval. Seller NO elevator in the building. ...Virtual staging has been used in select rooms.
2Beds
1Baths
857Sqft
MLS®: A2334218View Details →
1 / 28
For Sale
Inglewood Single Family
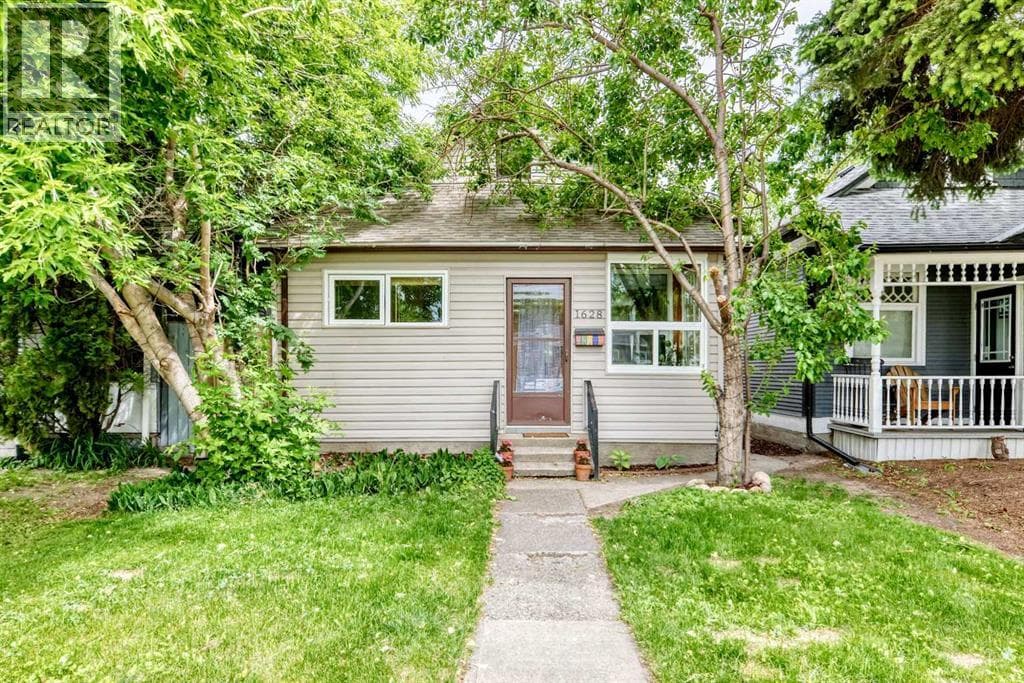
$549,9001628 15 Street SE
Welcome home to this charming and beautifully updated bungalow nestled in the heart of Inglewood, Calgary's oldest and most vibrant inner-city community. This move-in-ready home offers an exceptional opportunity for first-time buyers, professionals, investors, and anyone seeking the perfect blend of character, convenience, and urban lifestyle.Inside, you'll find a bright and inviting layout featuring two spacious bedrooms, a full bathroom, and a recently renovated kitchen designed with modern white cabinetry, updated countertops, stainless steel appliances, and abundant natural light. The open living area feels warm and welcoming, complemented by neutral finishes, updated flooring, and large newer windows that create a comfortable space for everyday living and entertaining.The undeveloped basement provides excellent storage and future development potential, allowing the next owner to customize the space to suit their needs. Outside, mature trees create a private and tranquil setting, while the backyard offers room for gardening, pets, or future outdoor enhancements.Located in the highly sought-after community of Inglewood, residents enjoy one of Calgary's most walkable and lifestyle-focused neighborhoods. Just minutes from downtown, you'll be close to the Bow River pathway system, Inglewood Bird Sanctuary, Pearce Estates Park, Bow Habitat Station, Calgary Zoo, boutique shopping, local breweries, award-winning restaurants, cafes, parks, schools, and year-round community events. Inglewood is widely recognized for its unique character, historic charm, vibrant arts scene, and exceptional access to recreation and nature - and soon home to a stop on the new Green Line!Whether you're looking for a charming place to call home, a rental property, or an investment in one of Calgary's most desirable inner-city communities, this property delivers outstanding value and future potential. Welcome to your new home!
2Beds
1Baths
737Sqft
MLS®: A2322604View Details →